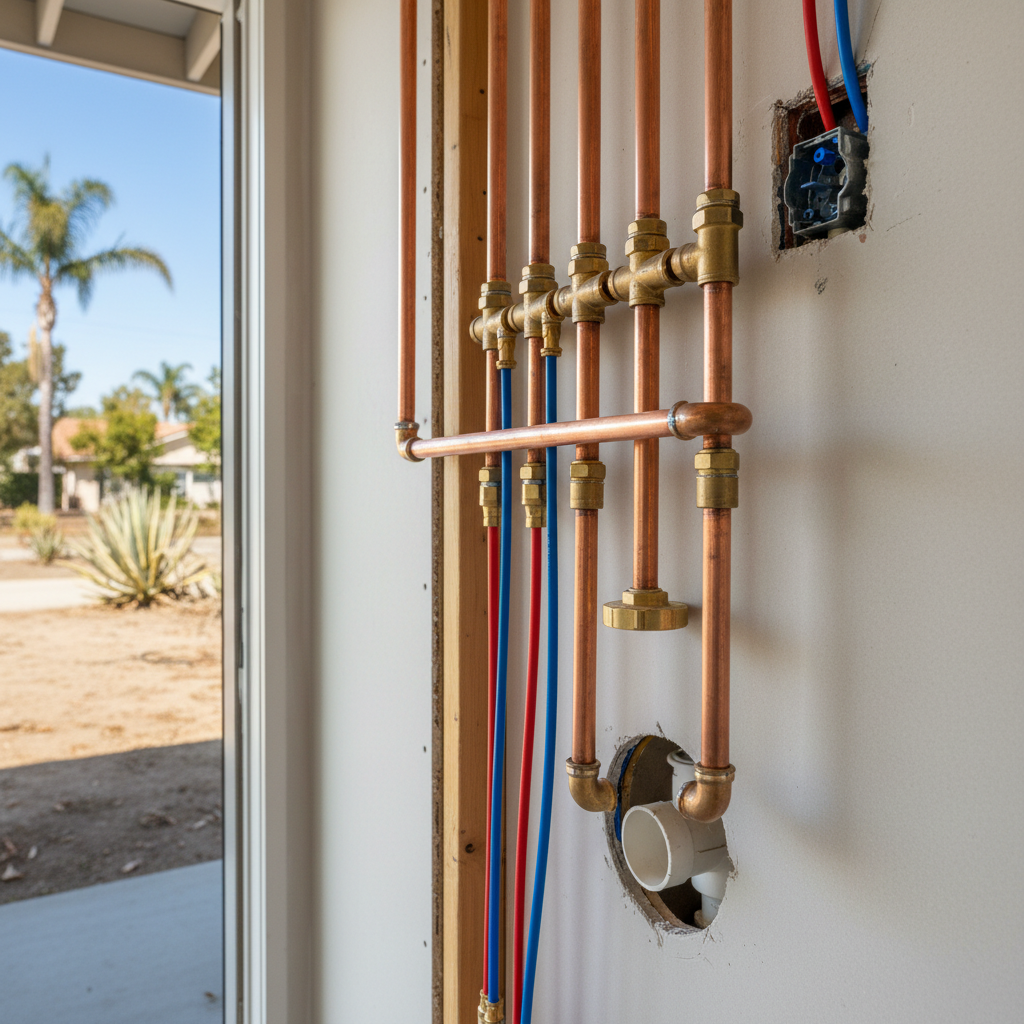
What Exactly is a Plumbing Rough-In?
Alright, let's cut to the chase. When we talk about a plumbing rough-in, we're really talking about all the pipes and connections that go *inside* your walls and *under* your floors before anything's finished. This isn't about hooking up your shiny new faucet or toilet yet. Instead, it's about getting all the water supply lines (both hot and cold), drain lines, and vent pipes into place, connected, and ready for the fixtures. It’s essentially the skeleton of your plumbing system, and it absolutely has to be solid. Why? Because once the drywall's up, making changes becomes a total nightmare.
Think of it this way: you're building a house, right? You wouldn't put the furniture in before the walls are framed. Same deal here. We're running all the pipes from the main water supply and drain system to exactly where your sinks, showers, toilets, and appliances will eventually sit. It's a really critical stage in any remodel, especially if you're moving things around or adding new fixtures.
Before You Even Think About Cutting Pipe
Preparation is absolutely key, and I truly can't stress this enough. Before you even touch a single pipe, you need a plan. A detailed one. You've got to know exactly where every fixture is going. "Measure twice, cut once," they say, but I like to say plan ten times, measure twice, then cut once. Here's what you need to sort out:
- Layout: Where's the sink going? The dishwasher? The fridge's water line? The toilet? Mark it all out on the floor and walls. Use a marker, tape, whatever helps you visualize it.
- Fixture Specs: Get the exact dimensions and rough-in requirements for every single fixture you plan to install. Toilets have specific drain distances from the wall, sinks need certain pipe heights, and showers need precise valve placement. Don't guess here, please.
- Permits: This is non-negotiable in Norwalk. You absolutely need a permit for plumbing work, especially rough-ins. The city wants to make sure everything's up to code for safety and sanitation. Trying to skip this will bite you later, trust me on that one.
- Local Codes: Speaking of codes, you need to understand them. Norwalk's building codes dictate pipe sizes, venting requirements, trap types, and a lot more. For example, the soil in some older Norwalk neighborhoods, like around the Civic Center, can be a bit expansive. That means we pay extra attention to how drain lines are supported to prevent shifting over time. You definitely don't want to find out during inspection that your vent stack is too small or your drain slope is off.
Can you do this planning yourself? Absolutely. You can measure, research fixtures, and even pull permits (though it can be a bit of a bureaucratic dance). But knowing the codes inside and out? That's really where a pro shines.
During the Rough-In: DIY vs. Pro
Okay, you've got your plan and your permits. Now for the actual work. This is where the line between doing it yourself and calling a pro gets really important.
What You Might Tackle Yourself (If You're Handy):
- Demolition: If you're comfortable tearing out old cabinets and opening up walls, go for it. Just make sure you know where existing pipes and electrical lines are before you start swinging a hammer.
- Marking and Measuring: You can definitely mark out where everything needs to go on the studs and subfloor. This helps everyone visualize the plan, which is always good.
- Simple Runs (Maybe): If you're just replacing a sink in the exact same spot and the existing pipes are in good shape, you might be able to replace a section of supply line or a P-trap. But even then, you're dealing with water pressure and potential leaks.
When to Absolutely Call a Pro (Like Classic Kitchen Remodeling):
- Moving Fixtures: If you're moving a toilet from one wall to another, adding a new shower, or relocating a sink, you're talking about significant changes to drain lines, vent systems, and supply lines. This often means cutting into floor joists, running new pipes through studs, and ensuring proper slope for drainage. This is complex stuff, no two ways about it.
- Main Line Connections: Tying into your home's main water supply or main drain line? That's a big deal. Messing this up can lead to major leaks, water damage, or even sewage backups.
- Ventilation: Proper venting is crucial for your plumbing system to work right and prevent sewer gases from entering your home. It's not just about running a pipe up through the roof; it's about sizing, connections, and ensuring a continuous path for air. This is where many DIY rough-ins go wrong, unfortunately.
- Gas Lines: If your project involves moving or adding gas lines for a new range or water heater, stop. Seriously, call a licensed plumber. Gas is not something you mess around with.
- Pressure Testing: After all the pipes are in, they need to be pressure tested before the walls are closed up. This confirms there are no leaks. A pro has the right equipment and knows how to do this correctly to pass inspection.
Look, I've seen homeowners try to save a buck and end up with a plumbing nightmare. A small leak behind a wall can turn into thousands of dollars in mold remediation and structural damage. It's just not worth the risk for something as fundamental as your home's plumbing, is it?
After the Rough-In: The Inspection
Once all the pipes are in place, connected, and pressure-tested, the city inspector comes out. They'll check everything: pipe sizes, connections, proper slope on drain lines, vent systems, and clearances. They're making sure it all meets code. If it passes, great! You can close up the walls. If it doesn't, you'll get a list of corrections you need to make before they'll sign off.
This is another reason why having a pro handle the rough-in is smart. We know the codes, we know what inspectors are looking for, and we build it right the first time to pass. It saves you headaches, delays, and potentially costly rework.
So, can you do some of the legwork for a plumbing rough-in? Sure. But when it comes to the actual pipework, especially if you're making significant changes, your best bet is to bring in someone who does this day in and day out. It'll save you stress and ensure your plumbing system works flawlessly for years to come.